Tinley Park Epoxy Flooring brings more than 20 years of epoxy flooring in Western Springs and beyond to a question most homeowners and shop owners never ask until a floor starts to fail: what happens to concrete when fat sits on it? A room where food is cut, packed or stored asks a slab to stay sealed under grease, brine and daily hot water. Bare concrete was never meant to hold that line by itself.
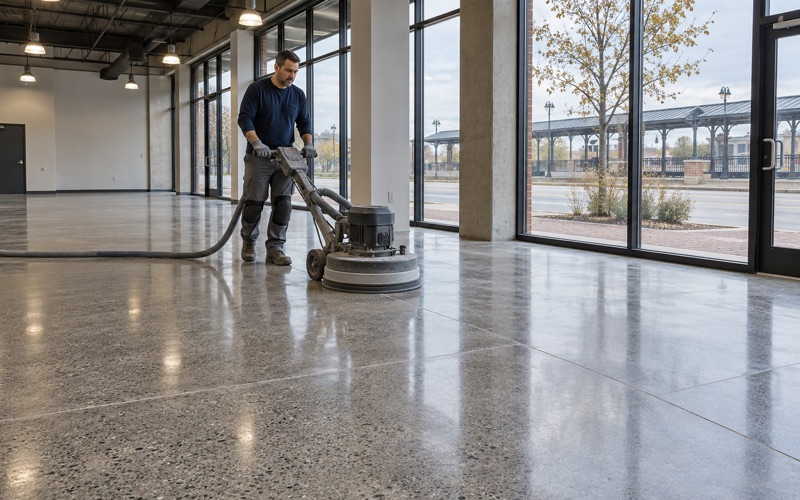
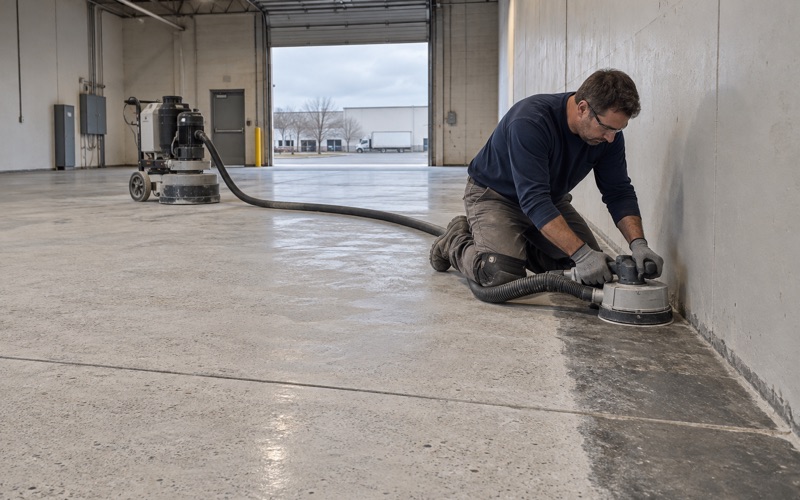
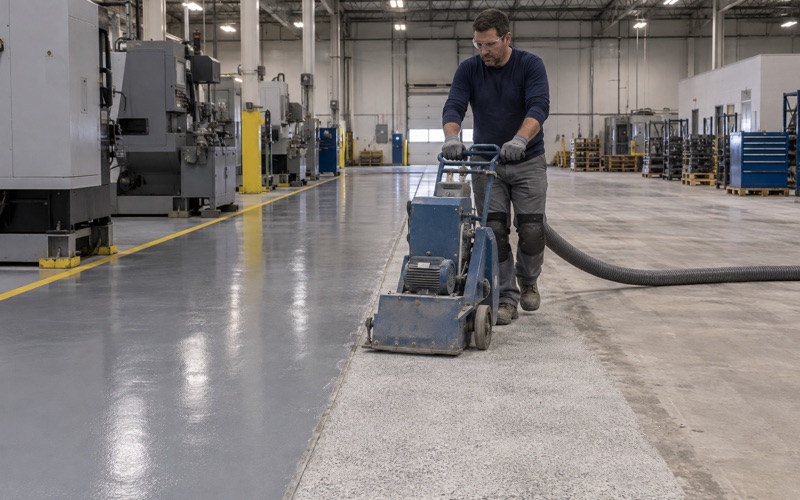
Our work starts with the slab, not the color chart. We open every floor with a diamond grinder or a shot blaster rather than an acid etch, so the coating has a real profile to grip, and we map cracks, spalls and old coatings before we quote. When a slab needs repair or replacement before it should be coated, we say so in writing.
This page covers the food-room side of that work and the home version of it: the garage where a grill, smoker or turkey fryer drips all season. Both come down to the same chemistry, and both reward the same kind of sealed, seamless floor.
A Burlington Avenue Meat Market and Illinois’ Food Floor Rule
Casey’s Market at 915 Burlington Avenue, just steps from the Metra station, stands on ground with an unusually long food history. Henrikson’s grocery moved to the Burlington Avenue location in 1907, a grocery and meat market occupied the site until 1954, Brinker’s bought it that year, and Casey’s acquired the property in 1977. The Western Springs Business Association now lists it as a unique full service meat and deli shop.
We have never worked on that building and have not seen its floor, so nothing here describes it. What interests us is the span: more than a century of meat cut and sold at one address, under a state food law whose floor language has asked the same thing of such rooms all along.
What 410 ILCS 650/3 Actually Says
The Illinois Sanitary Food Preparation Act, at 410 ILCS 650/3, says every building, room, basement or enclosure used to prepare, pack, store, sell or distribute food shall have an impermeable floor. It names cement, tile laid in cement, brick, wood or other suitable material, provided the floor can be flushed and washed clean with water. Note that basements and storage rooms are covered, not only the counter customers see.
A companion section, 650/2, says food-processing surfaces and utensils must be cleaned daily and that decomposable refuse must go out every day. Put together, the law pictures a floor that gets wet on purpose, every day, for as long as the room is used for food.
What a Coating Can and Cannot Do
The statute lists cement as an acceptable floor, so a coating is not a legal requirement and does not make any business compliant on its own. Health oversight of suburban Cook food businesses sits with the Cook County Department of Public Health, not with a flooring contractor. What a coating can do is keep an impermeable surface impermeable after years of washdown, which bare concrete struggles to manage.
For an owner, then, the decision is practical rather than legal: which surface will still shed water and fat after thousands of washdowns? That depends on the room’s temperature, the cleaning routine and the condition of the slab, which is why we look before we recommend.
Looking for epoxy-flooring closer to Hinsdale? See Epoxy-Flooring Services in Hinsdale.
Fat Versus Bare Concrete: How Saponification Works
Concrete is strongly alkaline because the cement paste holds calcium hydroxide, the lime in the mix. Researchers writing in the JCI Proceedings in 2017 described what happens when fats or oils reach that alkali: the two react to form a fatty-acid salt and glycerin, the same saponification reaction used to make soap. The salt expands inside the capillary pores and can break the cement paste apart from within.
That study soaked mortar in commercially sold oils; it did not test animal fat directly. A separate 2022 laboratory study from RUDN University found concrete immersed in vegetable oil lost an average of 61.2 percent of its strength after 60 days and began to collapse by 90. A floor spill is far milder than immersion, but a cutting room repeats it every working day.
Why Meat Rooms See the Worst of It
In a meat room, fat is not an occasional accident. It falls from trim, rides on boots and carts, and gets pushed into joints and pits by the squeegee. Once it has soaked into bare concrete, it also blocks any coating applied later, which is why a fat-contaminated slab has to be degreased and bond-tested before anything goes down.
Natural food acids add to the load. Lactic, citric and acetic acids, along with sugars and syrups, are known to eat away at inferior surfaces such as concrete and tile grout. A meat and deli counter handles brines, marinades and cured products, so the floor sees acid and fat together.
Reading an Older Food Building’s Slab
The village’s 2019 hazard mitigation annex describes downtown as a mix of retail, commercial, service and institutional uses, and a food business there usually works inside a building it did not design. It inherits whatever slab, patches and coatings came before it.
A building that has held food for a century may carry several generations of floor under one surface: original concrete, patches, tile, and coatings from earlier owners. We map all of it before quoting, and we name the moisture test in the written scope, using ASTM F1869 calcium chloride kits or ASTM F2170 in-situ relative humidity probes. If the slab is too wet or too far gone, we say so before anyone pays for a coating.
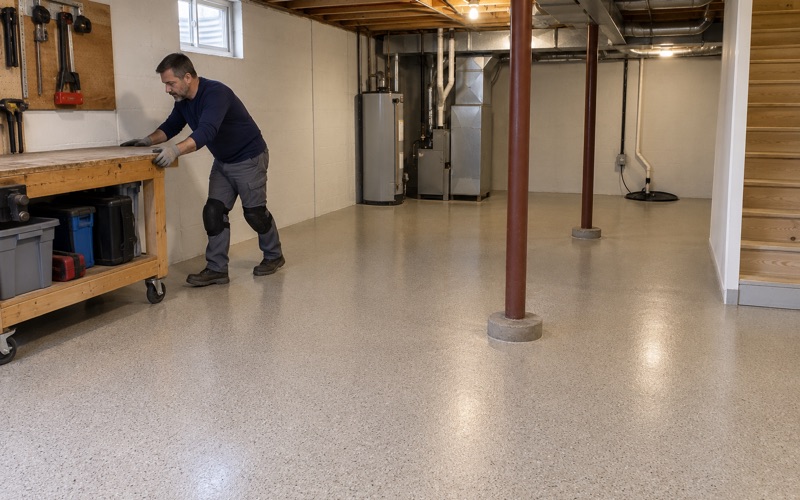
Below-grade storage rooms deserve the same scrutiny as the sales floor. They add hydrostatic pressure and vapor drive from beneath, and a coating sealed over a damp slab can blister, so a moisture-mitigation primer is sometimes the first coat rather than an upgrade.
Sealed, Seamless and Built for Hot-Water Washdown
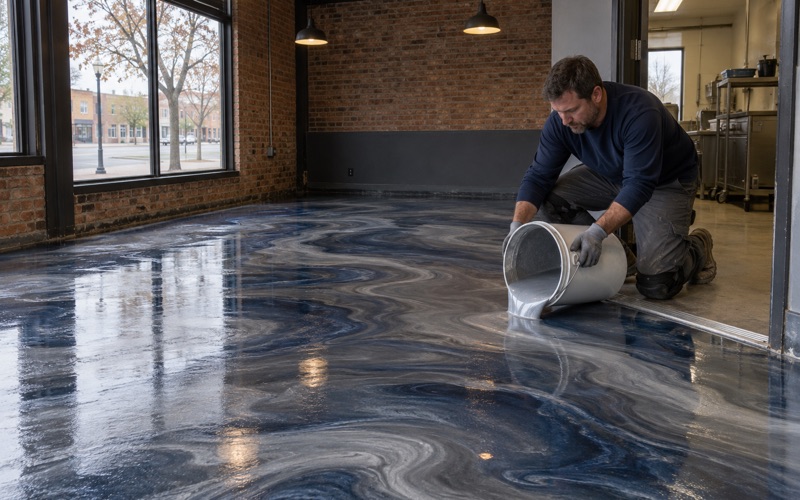
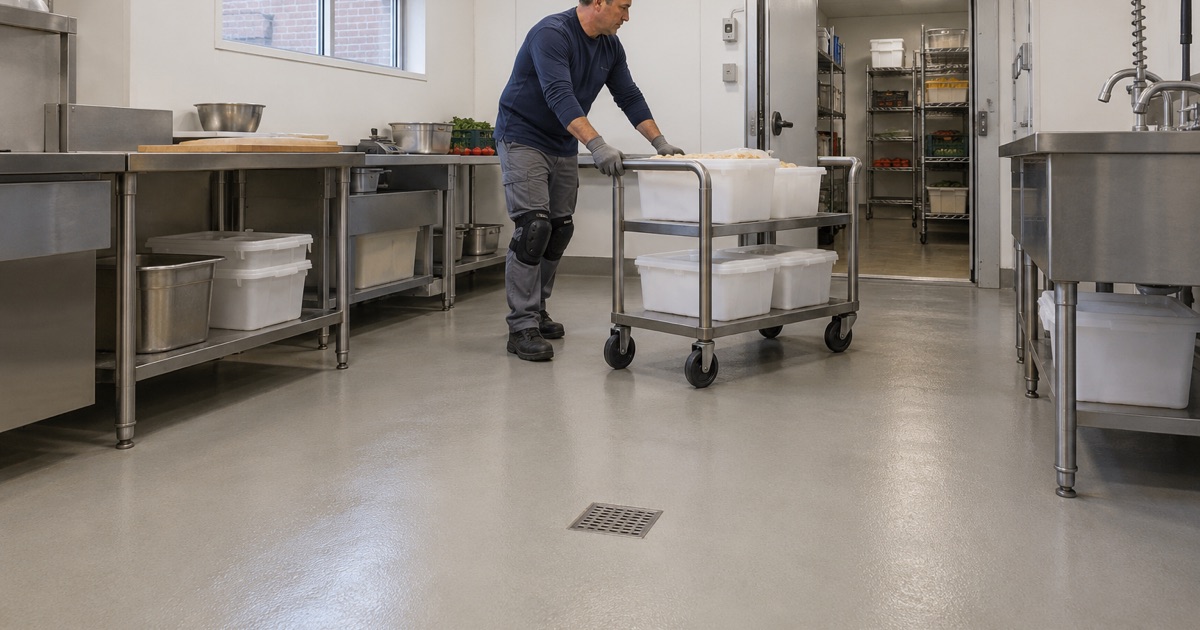
The goal in a food room is simple to state: keep the fat on top of the floor, where hot water and a squeegee can carry it to the drain. A seamless resinous system does that by closing the pores the lime would otherwise offer and by removing the joints where grease collects. The floor then does what the statute describes, washing clean with water, year after year.
Seams are the weak point of tile and of sheet goods in a wet room. Grout lines and vinyl joins hold fat and food acids long after the surface looks clean, which is why a poured, continuous floor is easier to keep sanitary than one assembled from pieces.
Choosing a System That Survives Hot Water
Standard 100% solids epoxy is hard and chemical resistant, but repeated hot-water and steam cleaning is where urethane cement earns its place in commercial food rooms. It tolerates thermal shock and the fats and food acids of a cutting room better than a thin film does. Our proposal names the product line, the number of coats and the finished thickness, so the owner can check the floor against the quote.
Polyaspartic and polyurea topcoats have a place in some food spaces as well, chiefly dry storage and retail areas where hot washdown is not part of the routine. We match the system to how the room is actually cleaned, not to a catalog page.
Coves, Drains and Traction
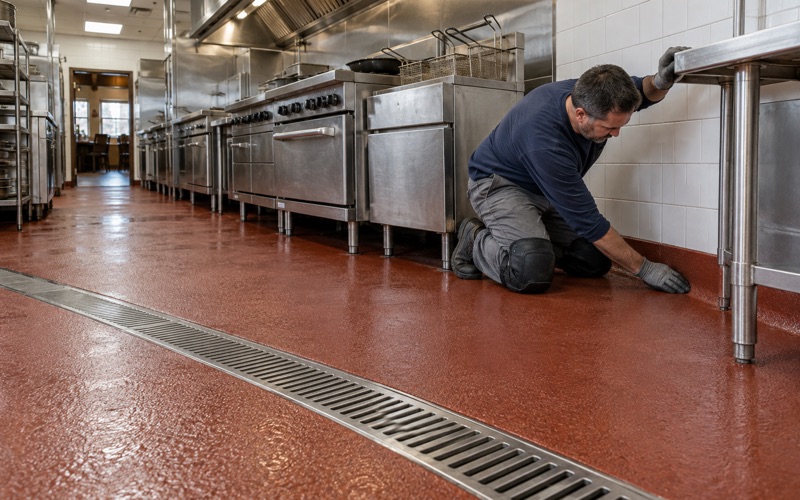
Where the floor meets the wall, we turn the system up into an integral cove, the coved juncture the FDA Food Code addresses in 6-201.13, so washwater has no square corner to sit in. Around floor drains the coating is tied into the drain rim rather than stopped short of it. Traction comes from the quartz aggregate broadcast and topcoat we specify, matched to a floor that is wet on purpose.
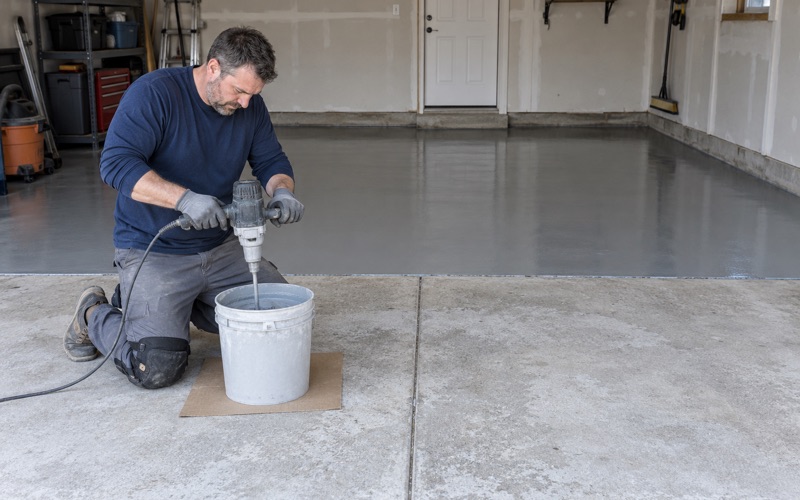
Food rooms rarely close for long, so we phase the work around opening hours and use overnight and weekend windows when a space cannot shut down. Cure schedules follow slab temperature and dew point rather than the calendar, because a coating rushed onto a cold, damp slab is the one that peels first.
Dust and Washwater Stay Out of the Drains
Grinding a food room makes fine cement dust, and a floor drain is the worst place for it. We capture dust at the machine with a vacuum instead of rinsing it toward a drain or a storm inlet, and we select products inside the Illinois VOC limits for floor coatings, which bind whoever applies them.
Coating chemistry has its own rules in the Chicago area, which sits in the 2015 ozone nonattainment area. Picking a compliant product is our responsibility on the job, not something we leave for the owner to research.
Grill, Smoker and Fryer Fat on Western Springs Garage Floors
The same chemistry follows the food home. A grill, pellet smoker or turkey fryer stored in a garage between cookouts drips rendered fat onto the slab, usually in the same spot, season after season. On bare concrete that spot darkens first and can later turn soft as the paste beneath it weakens.
Rendered fat also tracks. Shoes carry it from the grill corner to the house door, and tires spread it toward the apron, so a stain that starts as a circle rarely stays one.
Preparing a Fat-Stained Garage Slab
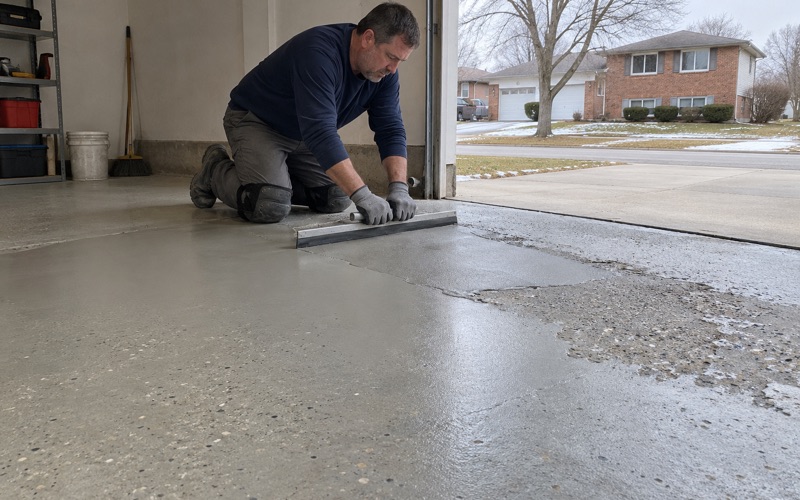
A stained cooking corner is the part of a garage floor most likely to make a new coating fail, because fat that has wicked into the pores keeps the primer from bonding. We degrease it, grind it open to the profile the system needs, and run a bond test on that patch before we coat the rest. If the stain goes deeper than grinding can reach, we tell you the patch needs repair first.
The usual target for a thin-film garage system is a concrete surface profile in the ICRI CSP 1 to 3 range, reached by diamond grinding. Thicker broadcast systems may call for a coarser profile, and the proposal says which one your floor is getting.
A Finish That Wipes Clean
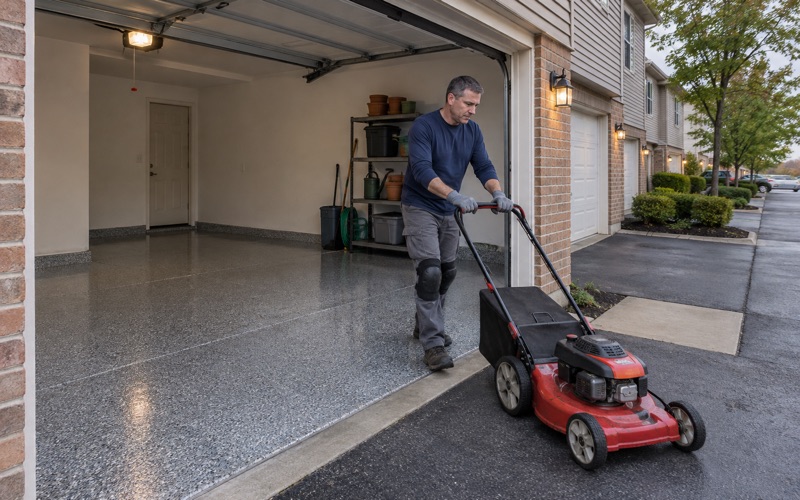
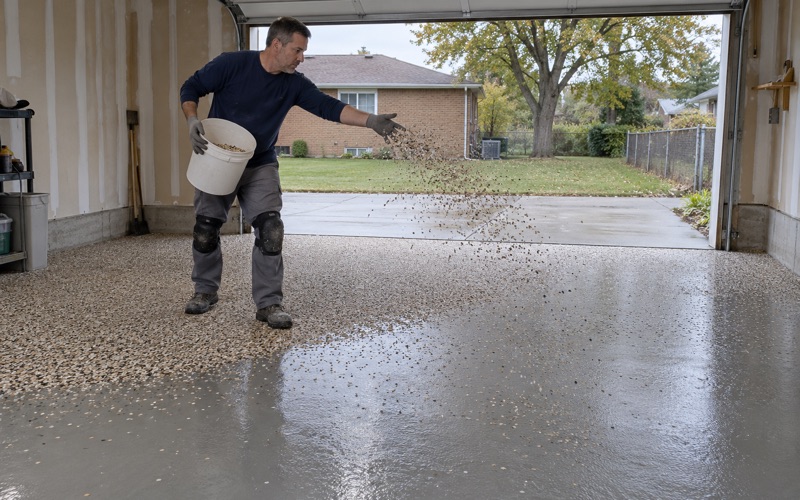
Once sealed, the cooking corner becomes the easiest part of the garage to keep up. A 100% solids epoxy base with a vinyl flake broadcast and a polyaspartic topcoat leaves fat sitting on the surface, where warm water and a mild degreaser lift it off. The flake also hides the occasional mark between cleanings.
Garage coatings carry exclusions, and we explain them before the job is sold, starting with moisture. Larger home jobs over the state threshold get a written contract and the Illinois Home Repair: Know Your Consumer Rights pamphlet before any grinding starts, and we check the village’s contractor registration rules before booking.
- 20+ Years Coating Floors
- Moisture Test in Every Scope
- Free Written Estimates