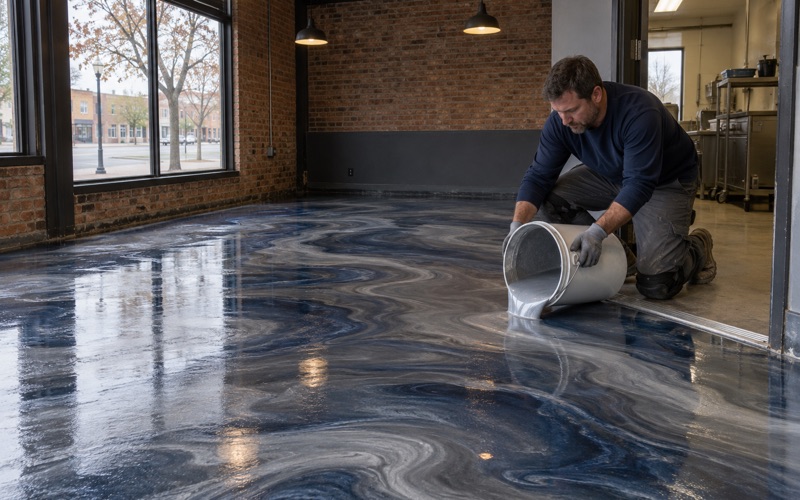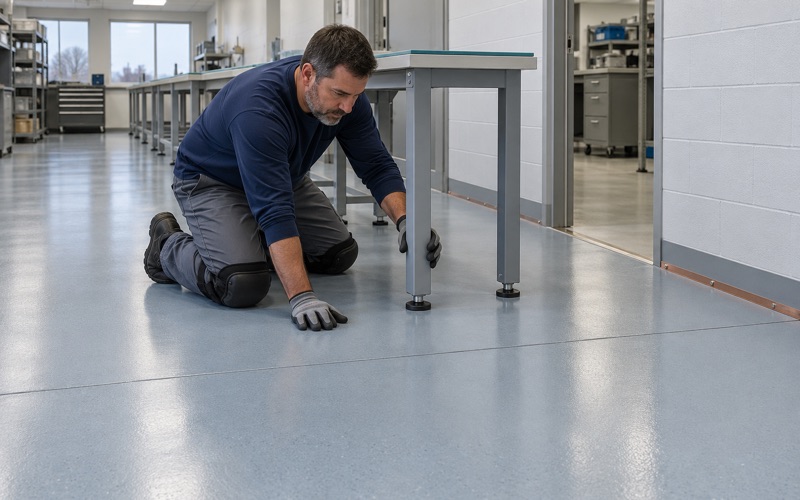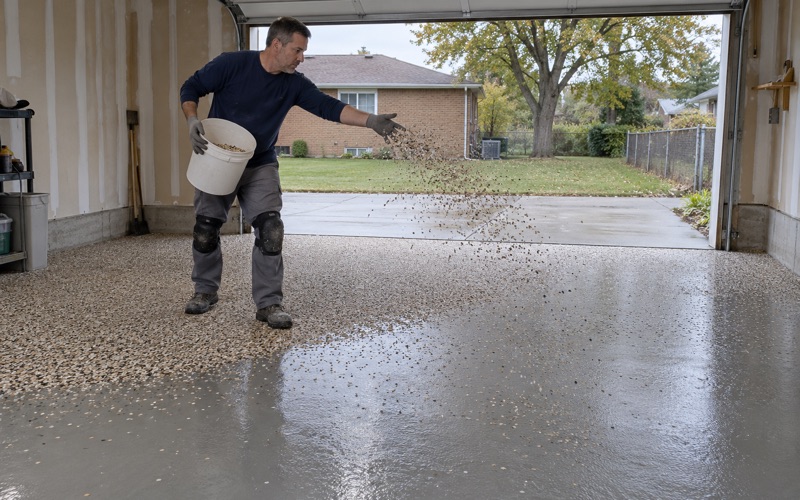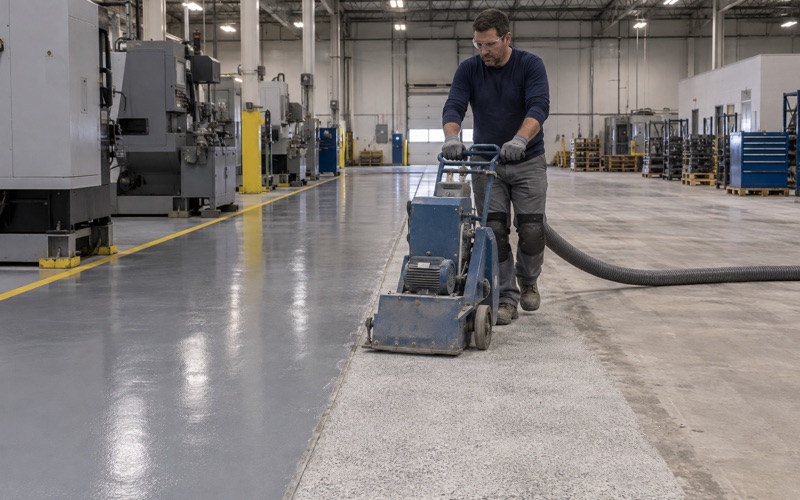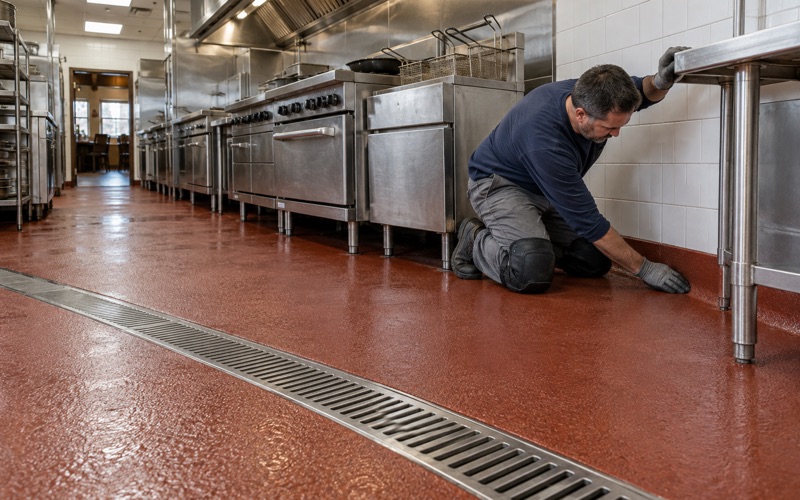
Tinley Park Epoxy Flooring has spent more than 20 years on epoxy flooring in Richton Park and the surrounding south suburbs, and the first question we ask on any job is what the floor has to do next. A garage slab that has only ever parked a car, a basement room about to become a workshop, a back room turning into a prep area: each one asks the concrete to work differently than it did before. The resin system is chosen for that new job, and the slab is checked for whether it can carry it.
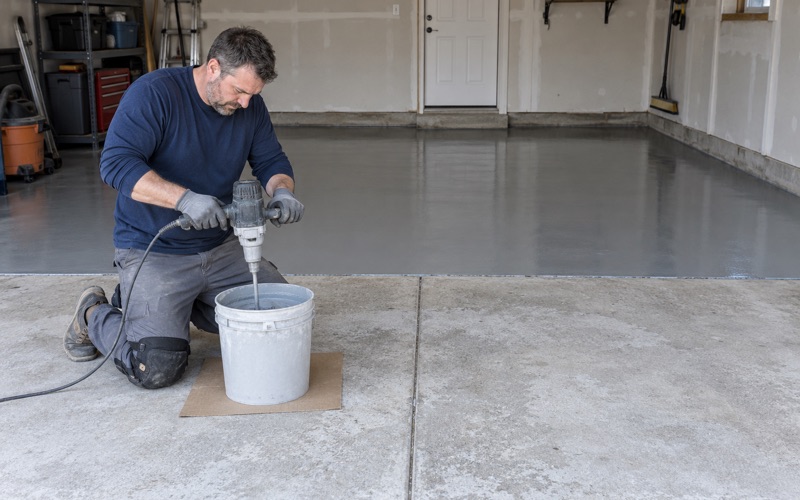
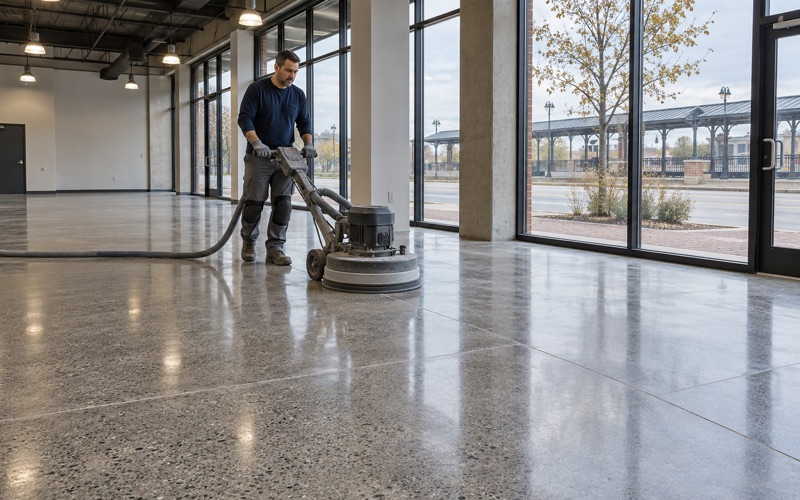
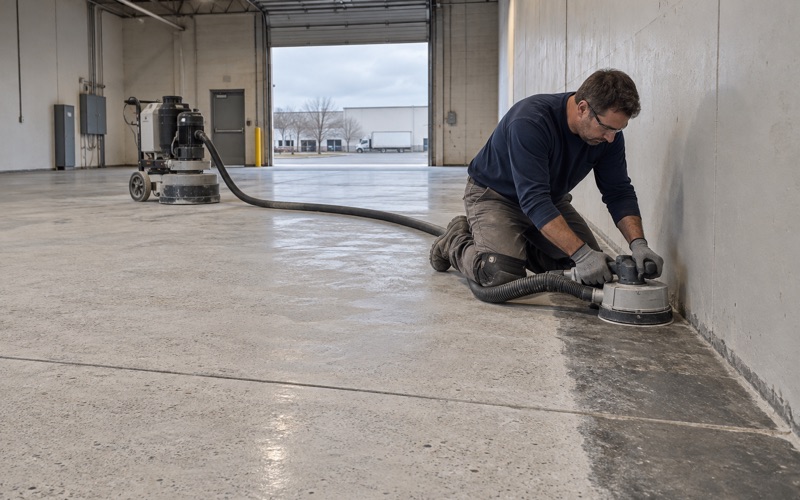
Every floor we coat is opened with a diamond grinder or a shot blaster instead of an acid wash, so the primer bonds into a measured profile rather than a dusty skin. Before a price is final, a moisture test is written into the scope. The proposal then lists the product line, the number of coats and the finished thickness, so you can hold the floor up against the quote.
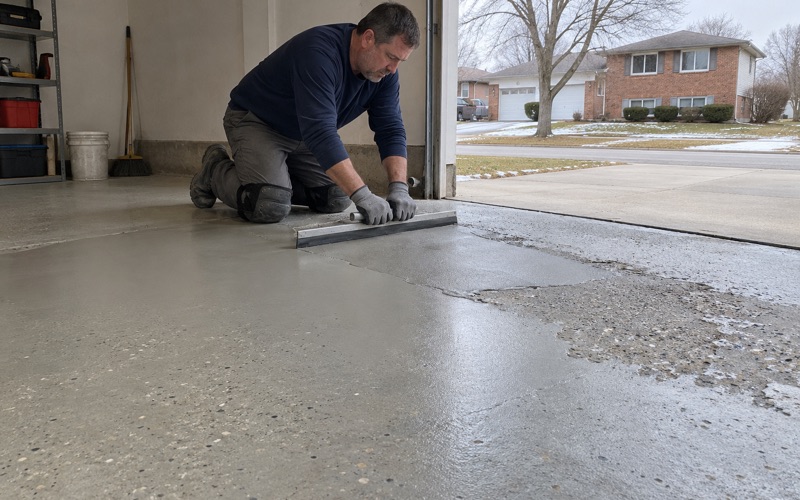
Where a slab needs repair, regrading or replacement before any coating should touch it, we say so plainly. Some of what a new use demands is concrete work rather than resin work, and the order of those trades decides whether the finished floor performs.
A Roller Rink on Sauk Trail That Now Cooks for Eight Schools
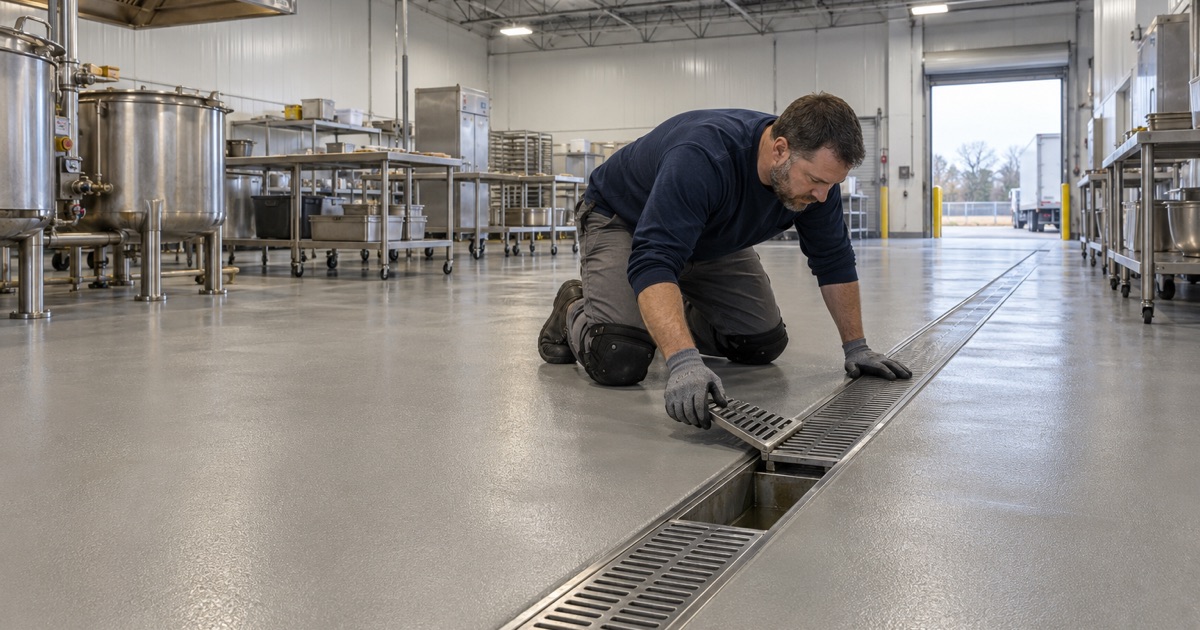
The clearest local example of a floor changing jobs sits at 4645 Sauk Trail. The building operated as Rich City Skate, a roller rink once known as Olympic Skate World, and Matteson Elementary District 162 and Southland College Prep bought it to turn it into something very different. Construction records describe the conversion of an existing roller rink into a 24,000-square-foot food service and storage facility, with floor finishes listed in the scope.
What the Annex holds now
District 162 calls the building the Annex, and it sits on the Southland campus. Inside are a full-service commercial kitchen, meeting rooms, a multi-purpose room, and storage for band uniforms, dance, choir and drama costumes, and district equipment.
Quest Food Management Services prepares breakfasts and lunches there for the seven District 162 schools and Southland College Prep. The district reports over 20,000 meals weekly coming out of that kitchen, with capacity for as many as 100,000. That is a production kitchen, and a floor in a room like that has to stand up to constant cleaning.
Why we point to a building we never touched
We had no part in that project, and we have not read what material went down on the Annex floor. It earns a place on this page because it shows, at building scale, the same problem a homeowner faces when a room changes use.
The old floor was laid out for one purpose, and the new purpose brings rules the old floor never had to meet. A conversion succeeds when those rules are listed before anyone picks a coating color.
Looking for epoxy-flooring closer to Homewood? See Epoxy-Flooring in Homewood.
Built for Wheels Versus Built for Water
A skating floor and a washed kitchen floor want nearly opposite things from the concrete under them. Understanding that gap is the quickest way to see why a coating by itself cannot turn one into the other.
What a skating slab is built to do
Our research found no published flatness tolerance for roller-rink slabs, but the use explains the design. Wheels want a flat, level, dry surface with no low spots and no openings, so a rink floor would normally be built without drains or fall. The nearest published benchmarks come from maple sports floors and ice rinks, which are commonly held to about 1/8 inch in 10 feet.
That is our reading of how such floors are built, not a measurement of the Rich City Skate slab. Still, any floor made for wheels starts life aiming at flat, and flat is exactly what a hosed-down floor cannot be.
What a washed kitchen floor needs
The model Food Code, section 6-201.13, says that where floors are cleaned by water flushing, they must be provided with drains and graded to drain. The same passage requires the floor and wall junctures in those rooms to be coved and sealed. Floors cleaned by other methods get more latitude, though any coved juncture there is still expected to close tight, to no more than 1 millimeter.
Whether the Annex kitchen is flushed with water is not something we know. For any space that will be hosed down, though, the rule describes plain physics: water has to run somewhere, and a level floor gives it nowhere to go.
Where the mismatch shows up
A level slab that suddenly gets washed leaves standing water in shallow puddles, along the walls and under equipment. On a coated floor those puddles sit on the surface instead of soaking in, which makes the problem more visible rather than less.
Ponding is a geometry problem. Resin goes down at a fairly uniform thickness and follows whatever shape the concrete already has, so the low spot under the coating is still the low spot on top of it.
Drains, Slope and the Order of the Trades
When a level floor has to start shedding water, the work begins in the concrete. Drains, fall and trenches are slab work, and they come before the resin system, never after it.
Fall to drain is poured or ground, not coated
A coating does not create slope. A 100% solids epoxy or a urethane cement is applied in mils or fractions of an inch, and it tracks the slab beneath it. Moving water across a floor takes regrading the concrete, a sloped topping, or sections of slab cut out and repoured toward a new drain.
We will tell you when a floor needs that work before it needs us. Mapping cracks, spalls, low spots and old coatings is the first step on every job we quote, and a room headed for a wash-down use gets checked for fall as well.
Drains and trenches go in first
Floor drains, trench drains and the plumbing tied to them belong in the slab before any resin goes on. The coating can then be carried down to the drain body or the trench edge, so the seal around it is continuous. Reversing that order means cutting through a finished floor and patching it, and a patch at a drain is exactly where wash water finds its way under a coating.
Slab and drain changes are also the part of a conversion that pulls in a village permit, so that question is settled before we put a floor on the calendar. Plumbing for new drain lines is its own trade, and it is scheduled well ahead of ours.
Testing the old slab and the patched sections
A slab that stayed dry under one use may read differently once it is ground open and asked to do another. We test with ASTM F2170 in-situ relative humidity probes or ASTM F1869 calcium chloride emission kits, and the readings are written into the scope. Patched or repoured sections are tested alongside the original concrete, because one floor can hold two very different moisture stories.
If the numbers come back high, a moisture-mitigation primer is quoted as its own line item instead of being left to chance. Moisture is also the first exclusion we name when we walk through what a coating warranty does and does not cover.
Coves, Mixed Rooms and Your Own Change of Use
The last lessons from a converted rink apply most directly to houses. A floor’s edges, the variety of rooms under one roof, and the history of the slab all shape the right system.
A coved and sealed edge where floor meets wall
Wash water does not stop at the edge of the floor. A square joint between slab and wall collects grime and lets water into the gap, which is why the Food Code calls for a coved and sealed juncture wherever floors are water-flushed. In resin work, a cove is built by troweling a radius of thickened epoxy or urethane cement mortar up the base of the wall and tying it into the floor system.
The result is one continuous surface that a squeegee or hose can clear without a seam to catch debris. A cove only holds on a sound wall base, so crumbling block or damaged drywall at floor level gets fixed before the cove goes in.
One roof, three kinds of floor
The Annex makes another point that carries into homes: a converted building rarely has a single floor requirement. A kitchen, a meeting room and a costume storeroom ask different things, and one coating spec across all three would be wrong for at least two of them.
A storage room mostly needs a dust-free surface that sweeps easily, which a lithium silicate densifier or a simple sealer can deliver. Meeting space cares more about appearance than about wash-down durability. The wet zone is where slope, drains, coves and a textured quartz aggregate broadcast earn their cost.
What the old floor was built for
More than half of Richton Park’s homes were built between 1970 and 1989, and a garage or basement in one of those houses may now be headed for a use its builder never planned. Before choosing a system, we ask what the room was originally built for and what it will do next. It might park a car, hold a workshop, house a laundry area that gets wet, or serve as a hobby room that never sees water.
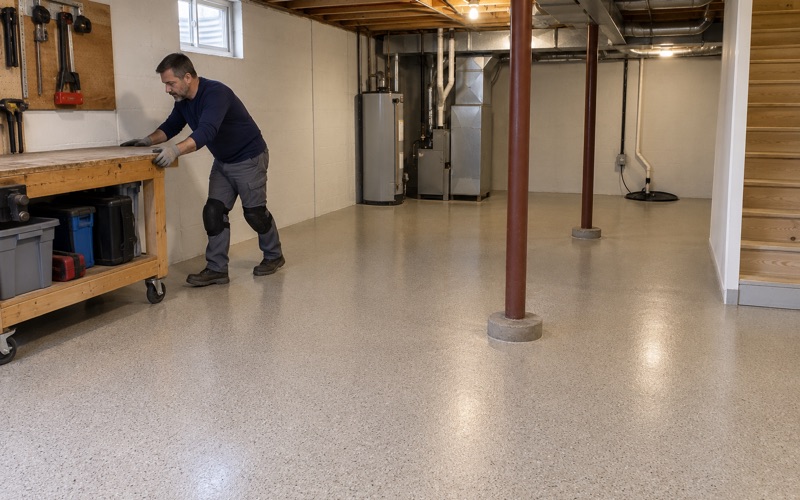
A garage that will be rinsed of rock salt and brine needs to pitch toward the door or a drain, and that pitch is measured rather than assumed. A dry basement room may need little more than a moisture test and a well-ground slab, while a basement space meant to get wet raises drainage questions before coating questions.
Matching the system to the new use
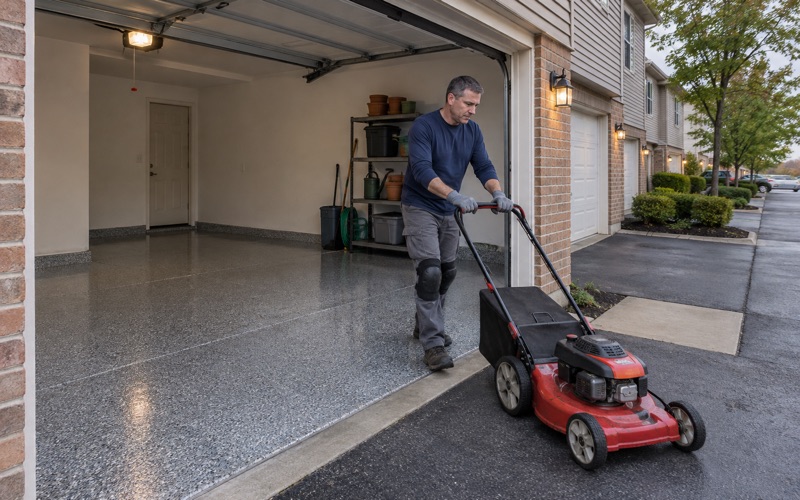
For a garage, we lean toward systems built to stand up to winter salt and hot tire pickup, often a vinyl flake broadcast under a polyaspartic topcoat. For a workshop, we weigh impact and chemical resistance. For a wet utility room, slip resistance is set by the broadcast and the topcoat we specify, not promised as a slogan.
Cure timing follows slab temperature and the dew point spread at the surface rather than the calendar. An unheated garage in deep winter is told to wait, because a coating that cures cold can blush or soften and never reach the hardness the product sheet describes.
Settling the paperwork before booking
Richton Park’s Building Department, at 4455 Sauk Trail, requires a permit for garages, driveways and all concrete work, while cosmetic jobs such as painting and carpeting need none. A floor coating is not named either way, so a quick call to the department is worth making, and any slab or drain work clearly falls on the permit side. Contractors working in the village register each year with a certificate of insurance and a bond.
On home jobs over the Illinois threshold, you receive a written contract and the Home Repair: Know Your Consumer Rights pamphlet before any grinding starts. We also make clear that a coating is never waterproofing or flood protection, and that it will not change how water moves across a floor that was built level.
- 20+ Years Coating Floors
- Moisture Test in Every Scope
- Free Written Estimates