Tinley Park Epoxy Flooring brings more than 20 years of epoxy-flooring in La Grange Park work to a question most coating quotes skip: where does the slab move? A floor is rarely one continuous piece of concrete. It is a set of panels separated by joints, and some of those joints are built to open, close and shift long after the coating goes down.
We start every job by mapping what is already in the slab. Cracks, spalls, old coatings and every joint line get marked before a price is final. If a section needs repair or replacement before it should be coated, the proposal says so in plain words.
That map decides where the coating stops and where a flexible joint takes over. A resin floor laid as if the concrete beneath it were one solid sheet tends to show the mistake within a season. It appears as a pale line or a crack tracing exactly where two pieces of concrete meet.
A New Gym Joined to the Barnsdale Road Recreation Center
The clearest local example of new concrete meeting old sits at 1501 Barnsdale Road. The Community Park District of La Grange Park is adding a gymnasium onto its recreation center, and its expansion page announces Expanded Indoor Recreation Coming in 2027. Nine companies submitted bids when they were opened on November 11, 2025.
What the first phase adds
The district’s Phase 1 plans describe a new gym with a transitional athletic court, an indoor walking track, a stage at the back of the addition, a locker area and a new lobby with a relocated main entrance. A secured entrance for the Ready Teddy Preschool, outdoor-access restrooms and a concession area belong to the same addition. The district puts the cost at about $10.7 million for the first-floor addition and light renovations to the existing center.
We have no part in that project, and the district’s plans do not say what any of its floors will be. The plans are labeled schematic and subject to design changes. What interests us is the shape of the job, because it is the same shape a homeowner faces at a much smaller scale.
A second phase for the original building
Phase 2 is a full renovation of the original recreation center, estimated at about $4.2 million, with its feasibility to be assessed in 2030/31. The site will carry new construction beside an older building for years, with light work on the old side now and heavier work later.
Every point where the addition’s slab meets the existing building is a seam between two pours made decades apart. Those seams are where a floor finish either cooperates with the concrete or fights it.
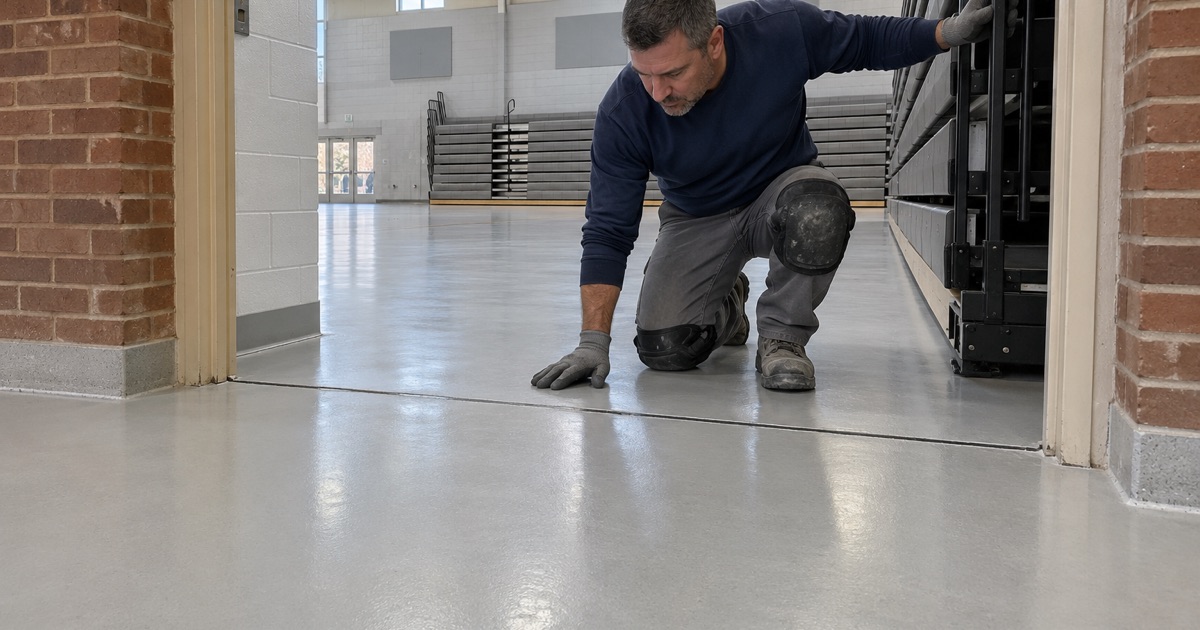
Inside a building like that, the joint between old and new often crosses a doorway, a corridor or the edge of a room where people walk every day. A floor finish that runs through that opening has to stop at the joint and start again on the far side, with a seal in between that can flex as the two structures move.
Looking for epoxy-flooring closer to Griffith? See Epoxy-Flooring Services in Griffith.
Where New Concrete Meets Old: The Joint That Moves
Concrete is formed and cut with several kinds of joints, and they do not all behave the same way. Sherwin-Williams’ flooring joint guidelines group construction, expansion and isolation joints together as moving joints, built to allow horizontal and vertical movement between a slab and the structures next to it. Control or contraction joints are treated as non-moving and take a rigid filler instead.
Isolation and construction joints at an addition
An isolation joint separates a slab from a wall, a column or an older slab so each can move on its own. A construction joint marks where one pour stopped and the next began. At a building addition both tend to run along the line where the new floor meets the old one.
Two slabs of different ages rarely move together. The new one is still shrinking as it dries, while the old one finished that process years ago. The joint between them takes up the difference.
What happens when a coating ignores the joint
A resin floor rolled straight across a moving joint becomes the weakest link in that seam. The manufacturer warns that cracking or stress lines, which it also calls white lines, may appear over or on either side of a moving joint that was not sawcut and properly filled. A coating cannot hold two pieces of concrete still, and it should never be sold as if it could.
The line usually shows first as a thin pale streak in the topcoat, then as a hairline break that collects dirt. Once it opens, water and salt can reach the edge of the coating on either side.
Control joints take a different treatment
Not every line in a slab needs a flexible seal. Control joints are sawcut into a slab so it cracks where it is told to, and once the slab has finished shrinking they are treated as non-moving and filled with a rigid material. Telling the two kinds apart on site is part of the mapping we do before quoting, because each gets a different filler and a different step in the schedule.
Honoring the joint with a sawcut and flexible filler
The practice the guidelines call honoring a joint means carrying it up through the finished floor. After coating, the joint is sawcut through the resin at least 3/4 inch deep and 1/4 inch wide, a backer rod goes in, and a flexible joint material fills the cut. The floor ends cleanly on each side while the joint keeps moving beneath a seal built to stretch.
This is industry practice drawn from one manufacturer’s guideline, which cites ACI 224, not a code requirement for any particular building. We follow it because the alternative is a white line across a new floor. Our proposal names the product line, the number of coats, the finished thickness and how each joint will be treated, so the finished floor can be checked against the quote.
Why a New Slab’s Joints Wait 60 to 90 Days
A new slab gets smaller as its water leaves. The joints cut into it open wider over the first months and keep widening until the shrinkage levels off. Fill a joint too early and the filler is stretched or torn as the gap grows beneath it.
The ACI timing in practice
The same guidelines repeat the American Concrete Institute’s recommendation that filling industrial floor joints be deferred 60 to 90 days after the slab is poured, or as long as possible. The wait lets each joint approach its final width before anything permanent goes into it.
That does not always mean the whole floor waits. A job can be phased so the main field of the floor is finished first, and the joints are opened, cleaned and filled on a return visit once the window has passed. We write that second visit into the schedule rather than leaving it to memory.
Temperature at the time of filling
Joint fill is also sensitive to the room it serves in. The guidelines warn that a difference of 20 degrees or more between the temperature at filling and the temperature in use can crack even a non-moving joint. A garage filled on a warm afternoon and then left near freezing in January is exactly that case.
We set cure and fill timing by slab temperature and dew point rather than by the calendar. When an unheated garage is too cold in deep winter, we say so and book the work for when the slab will cooperate.
Garage Additions and New Slabs Against Old Ones in La Grange Park
The recreation center is a large version of a small, common situation. A La Grange Park homeowner who extends a garage, pours a new apron or sets a fresh slab against an existing driveway has created the same seam. New concrete meets old concrete along a joint that will move.
A garage extension beside the original floor
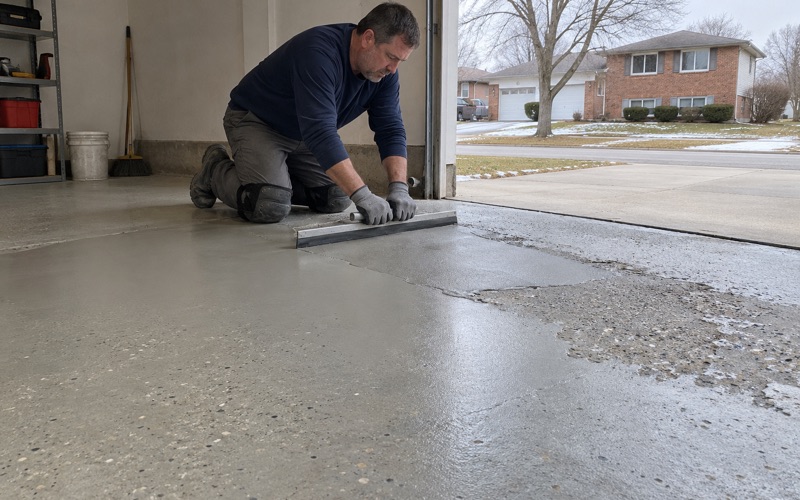
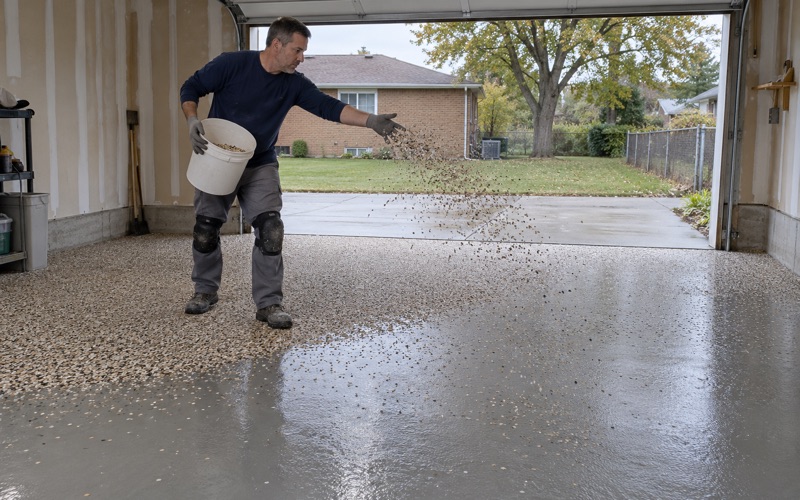
When a garage grows longer or wider, the added floor is a separate pour against the original slab. That seam is an isolation or construction joint even if it looks like a simple line. If the owner wants one continuous coated floor across both, we coat each side and honor the joint between them rather than bridging it.
The new section’s joints follow the same 60 to 90 day wait before they are filled. The original slab may be ready long before then, which is one more reason to plan a two-visit job instead of rushing the new section to match.
When the original slab needs work first
Sometimes the original floor is the problem, not the new pour. If the old slab is cracked, spalled or carrying a failing coating, we map that damage before matching the two sides, and we say so when part of it should be repaired or replaced first. Bonding a fresh coating to a weak surface only moves the failure up a layer.
Opening both slabs before they are coated
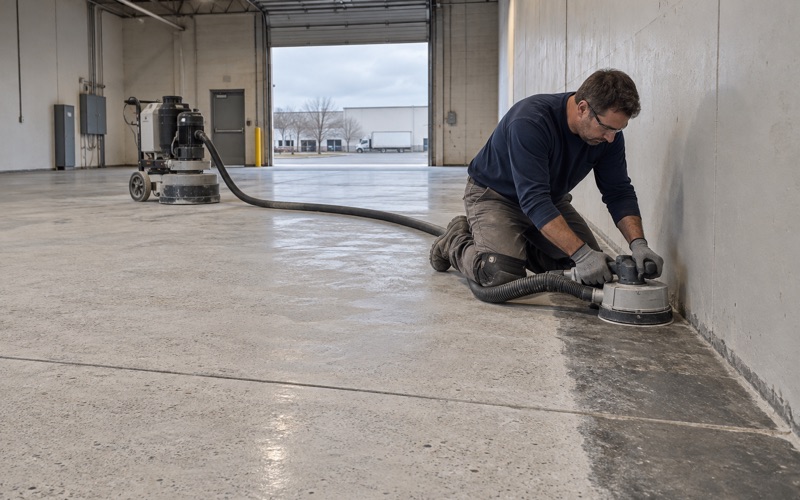
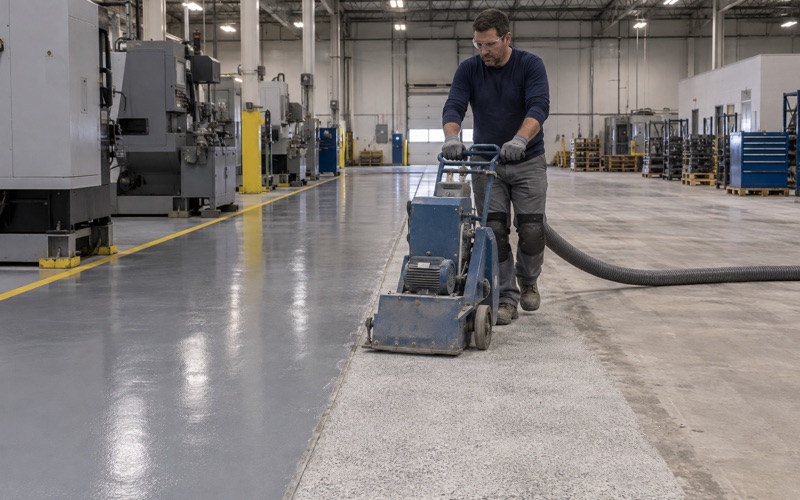
Both sides are opened with a diamond grinder or a shot blaster, never an acid etch, so the resin has a real profile to grip. Grinding dust is captured at the machine by vacuum instead of being rinsed toward a drain or a storm inlet. A moisture test is part of the written scope on any garage slab before the price is final.
The system itself is chosen for a garage that takes brine and rock salt off tires every winter. A slip-resistant texture comes from the broadcast and topcoat named in the proposal, not from a promise.
Asking the village before quoting a schedule
La Grange Park is a non-home-rule village, and its Department of Building and Inspectional Services contracts building code services to an outside consultant. Widening a slab or pouring a new apron is a different scope from recoating an existing floor. We ask the building department what the work requires before we commit to dates. Illinois has no state flooring license, so we also check the village’s own contractor license, bond and insurance rules before booking.
What a coating warranty leaves out is explained before the job is sold, and moisture is the first exclusion we name. Home jobs over the state threshold also get a written contract and the Home Repair: Know Your Consumer Rights pamphlet before any grinding starts. Joint movement belongs in that conversation too, which is why an honored joint is part of the floor plan from the first visit rather than an afterthought.
- 20+ Years Coating Floors
- Moisture Test in Every Scope
- Free Written Estimates