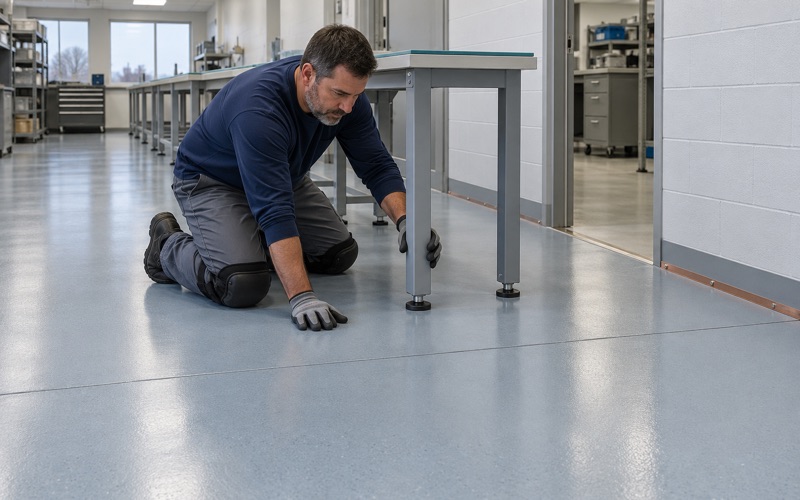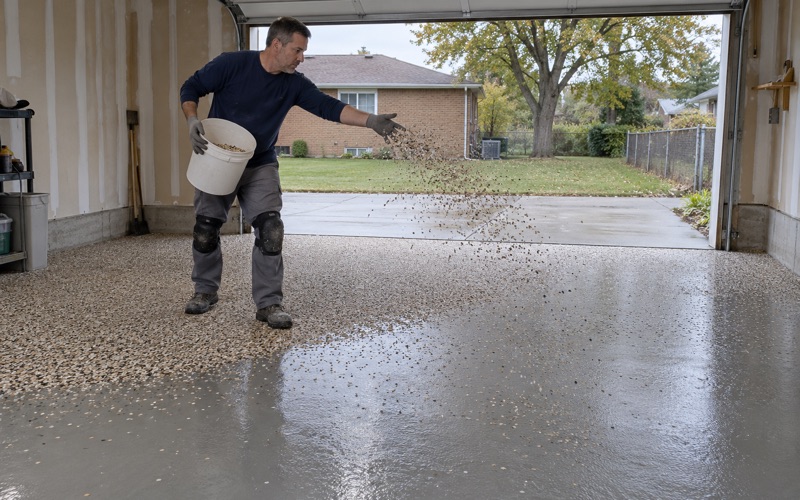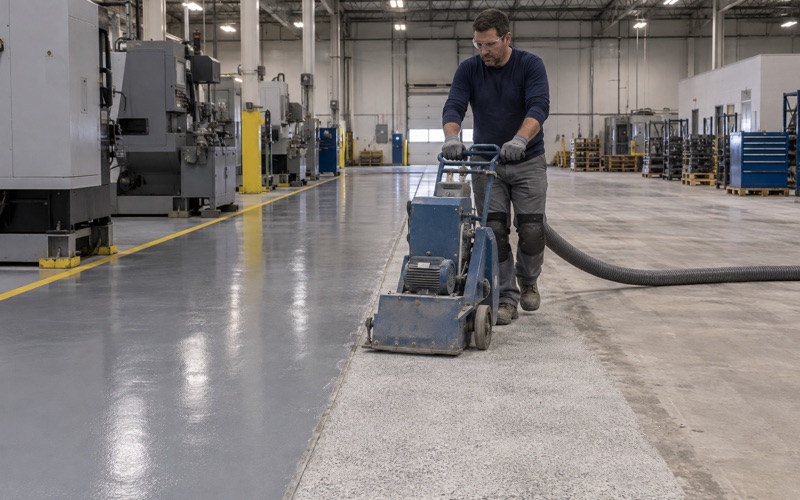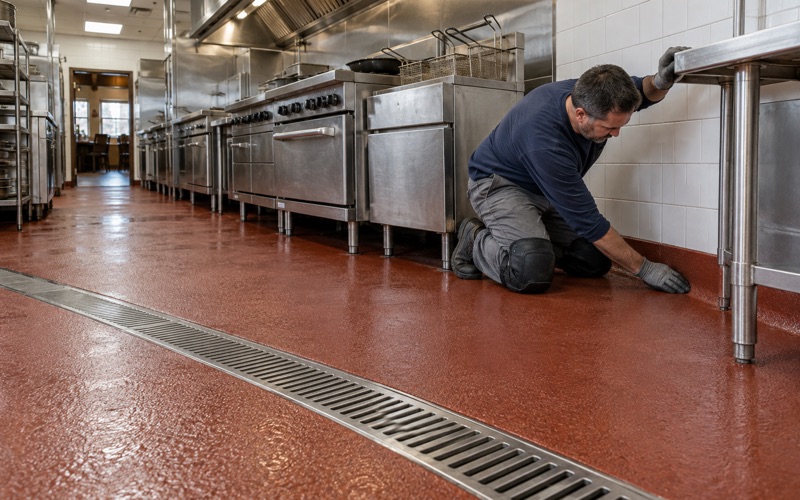
Tinley Park Epoxy Flooring has spent more than 20 years installing epoxy-flooring in Hazel Crest garages, basements and commercial rooms, and nearly every job we take turns on one question about the edges. Where does the coating stop, what meets it there, and can anything at that line be lifted, pried or picked loose? A floor usually fails at its seams long before it fails in the middle of the room.
That question matters most where someone will deliberately work at an edge, and it matters at home too, where a threshold strip or a curling vinyl corner turns into a trip point. A poured resin floor answers it differently than tile, plank or sheet goods, because the coating is one continuous layer bonded straight to the concrete underneath.
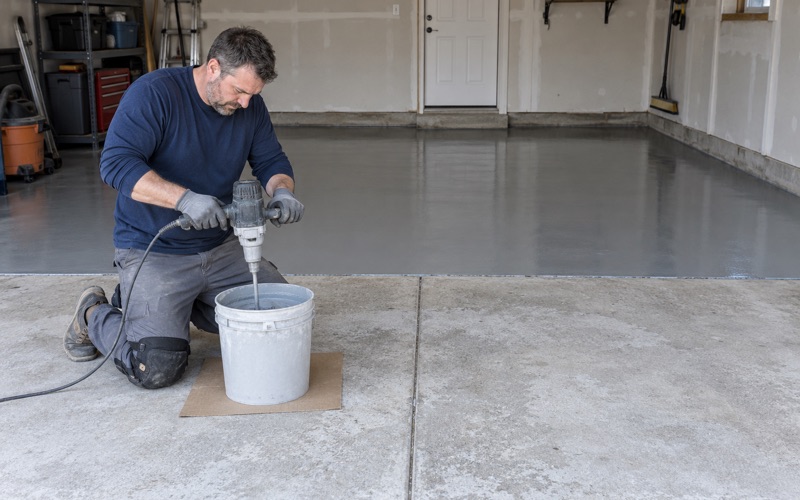
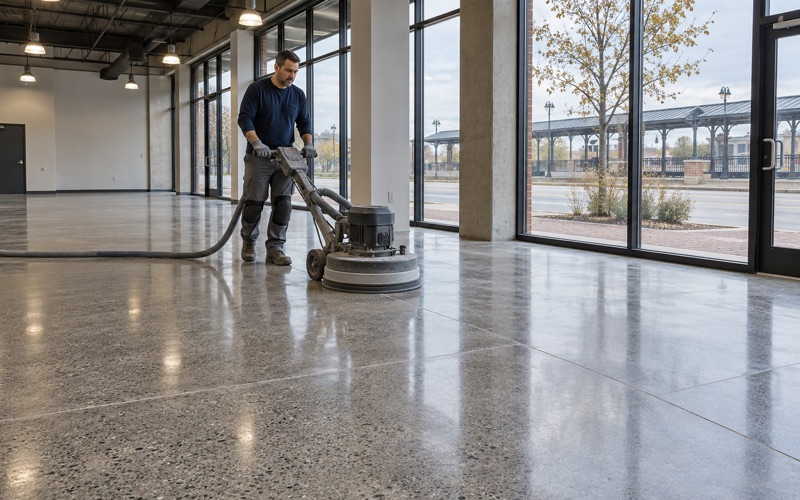
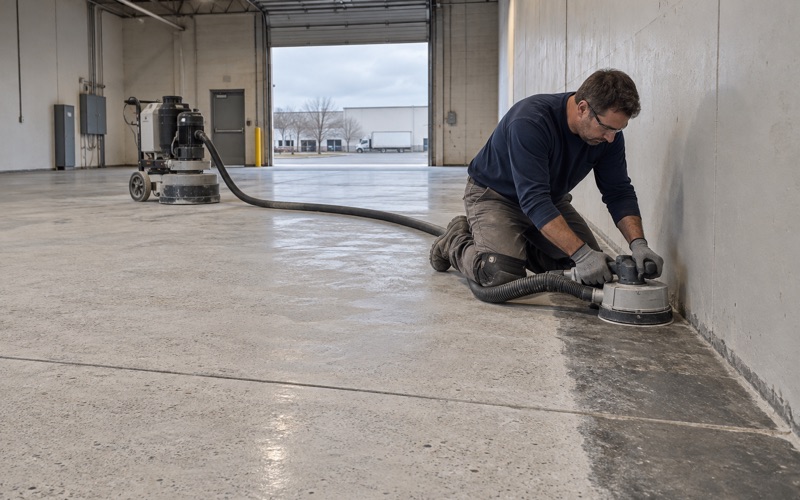
Before we price anything, we plan to open the concrete with a diamond grinder or a shot blaster, never an acid etch, and we map every crack, spall and failing old coating. The written proposal then names the product line, the coat count and the finished thickness, so you can measure what we leave behind against what we quoted.
A 27-Bed Behavioral Health Unit on Kedzie Avenue
Why a hospital belongs on a flooring page
Advocate South Suburban Hospital sits at 17800 Kedzie Avenue, inside the Village of Hazel Crest in Bremen Township. The Illinois Hospital Report Card lists 244 authorized beds there for 2024, and 27 of them are acute mental illness beds, a category the hospital carries alongside its medical-surgical and intensive care beds.
Those 27 beds trace back to a 2022 filing with the Illinois Health Facilities and Services Review Board for a $21.1 million unit that relocated inpatient behavioral health services from Advocate Christ Medical Center in Oak Lawn. We have no connection to that project and have not seen its floors, so nothing on this page describes what is installed there.
What a psychiatric unit asks of its finishes
What the unit does show is a standard of floor that most rooms never face. Behavioral health design guidance, as summarized in a flooring manufacturer’s brochure on the subject, treats the floor as part of the space patients interact with, not just a surface staff walk across on the way somewhere else.
That guidance wants floors that resist water, stains and slips and stay unaffected by wet cleaning. Illinois hospital licensing rules in 77 Ill. Adm. Code 250.2460 say something close for any area cleaned wet: floor materials there shall not be physically affected by germicidal and cleaning solutions.
Looking for epoxy-flooring closer to Crestwood? See Crestwood Epoxy-Flooring.
The Floor Rule a Psychiatric Unit Adds: Nothing to Pick
No caps, even in wet rooms
The manufacturer summary is blunt on one point: plastic or metal flooring caps are not used, even in wet areas. A cap is a separate piece fastened over an edge, and anything fastened can eventually be worked free by someone with time, patience and a reason to try.
Ordinary floors use caps in plenty of places: at the end of a run of sheet vinyl, along a tub, at a shower curb. A poured floor that turns up into a cove and stops at a sealed, flush edge simply does not need one, wet room or not.
Transition strips that cannot be pried up
The same summary says patients must not be able to pick or remove transition strips between different finishes where floors and walls meet. In an ordinary building a transition strip is a convenience, a neat cover for the joint where carpet meets tile. On a behavioral health unit it is a loose part waiting to happen.
The guidance also asks that transitions be seamless and color-matched, because a visible edge can become something a patient fixates on and keeps picking at. The goal is to leave the eye and the fingers nothing to start on, which is a design problem as much as an installation one.
Thin cove base is the weak link
A design-forum account describes an acute unit rejecting thin rubber or vinyl cove base for exactly that reason: patients could pull it off the wall and make dangerous objects from it. Applied base is glued on, and adhesive lets go long before a bonded resin layer does.
The same weakness shows up anywhere a floor relies on glue at its perimeter. Rubber base curls at outside corners, vinyl base shrinks back from door frames, and once a corner lifts it invites a finger, a mop string or a wheel to finish the job.
Seamless and Integrally Coved: Why a Poured Floor Fits
One layer from floor to wall
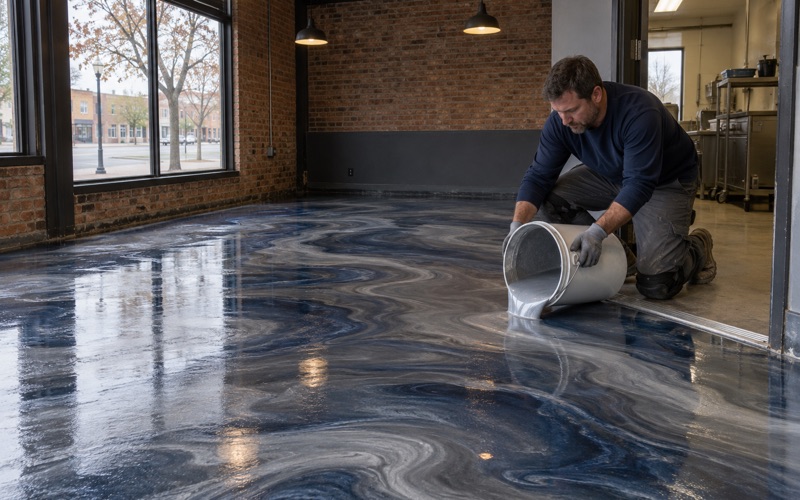
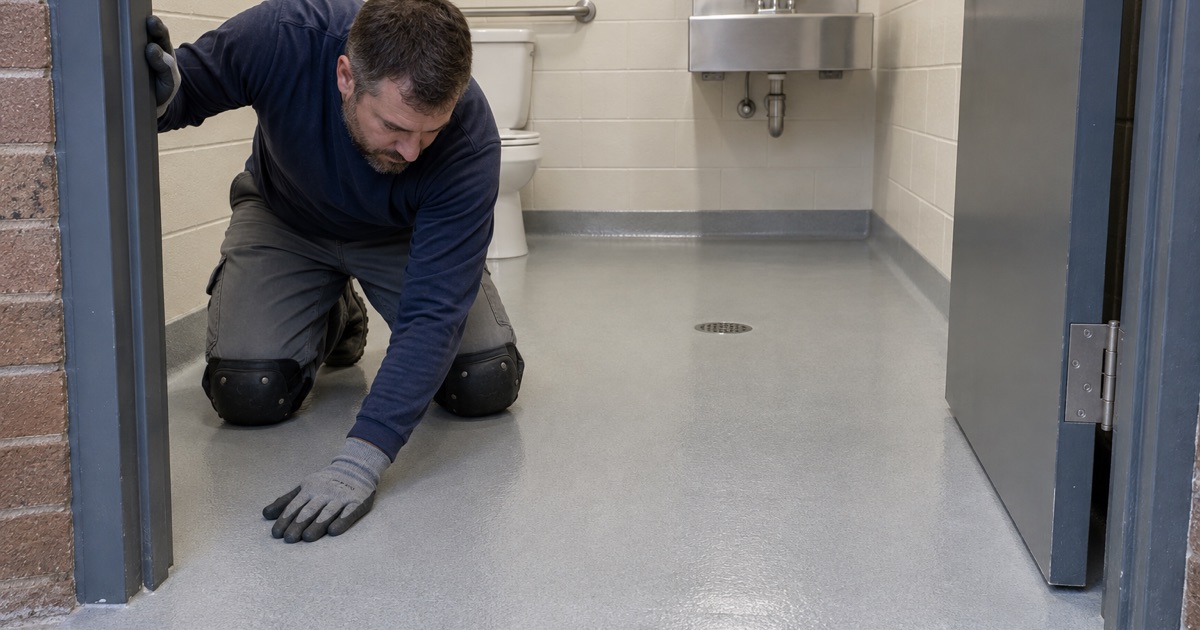
A poured resin system meets each of those rules by subtraction. The coating runs across the room as one bonded layer, and an integral cove base carries the same material up the wall in a rounded curve, so there is no separate base piece, no cap and no strip at the junction.
Where a resin floor meets another finish, the edge can be keyed into a sawcut groove in the slab and filled flush rather than covered with a metal bar. That is the whole case for a poured floor in a room where nothing should come loose, and it is why we treat edges as part of the design rather than as trim.
Color-matched edges and finish choices
Seamless only works if the eye reads it that way. Where a coved wall meets the floor, we run the same color and the same broadcast through the radius, so the transition reads as one surface instead of a line someone can trace with a fingertip.
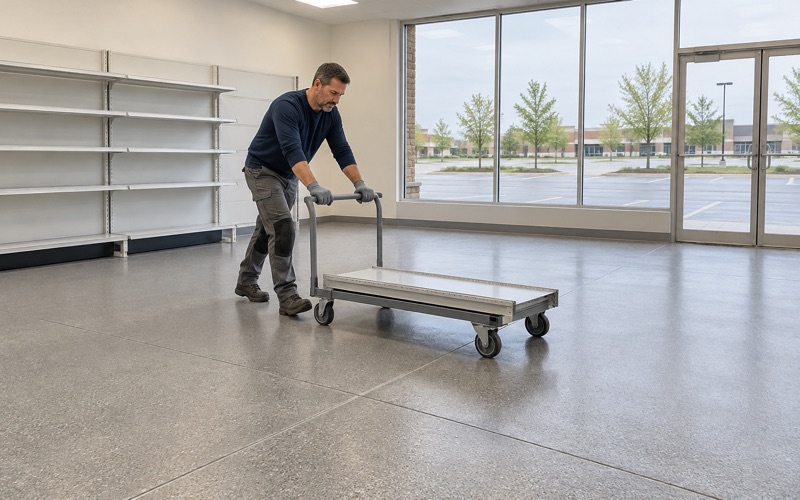
Finish choice follows the room. A quartz aggregate broadcast sealed under a clear topcoat gives a durable, textured surface suited to areas cleaned wet every day, while a solid-color coat with a fine texture keeps a quieter look. Either way, the cleaners and germicides actually used on site decide the topcoat, not a brochure.
What we would ask on any clinic or care floor
We never present a floor as a safety device; it is one finish inside a much larger plan that clinicians and designers own. What we bring is a careful answer to practical questions: which resin tolerates the germicides in use, how the cove radius gets formed, and how slip resistance is built from the broadcast and topcoat rather than promised.
Clinic and care spaces rarely close, so we phase that kind of work around operating hours, using overnight and weekend windows and sealing off one area at a time. Grinding dust is captured at the machine by vacuum rather than rinsed toward a floor drain, which keeps the rest of the building clean while we work.
Testing before anything is poured
Any slab that will carry a seamless floor gets a moisture test written into the scope before the price is final, using ASTM F2170 in-situ relative humidity probes or ASTM F1869 calcium chloride testing. Moisture is also the first exclusion we name when we explain what a coating warranty does and does not cover.
Edges That Lift at Home: Thresholds, Strips and the Garage Door
The garage-to-house threshold
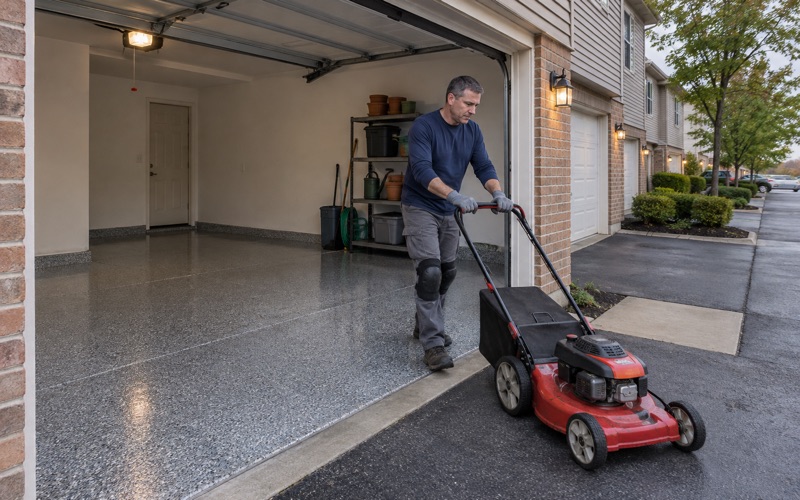
The same logic applies, at far lower stakes, in a Hazel Crest house. Most of the village is owner-occupied homes built from the 1950s through the 1980s, and many of those garages meet the house at a step or threshold where an old coating peels first. A coating that stops short at a door is an edge that gets kicked, scraped and lifted.
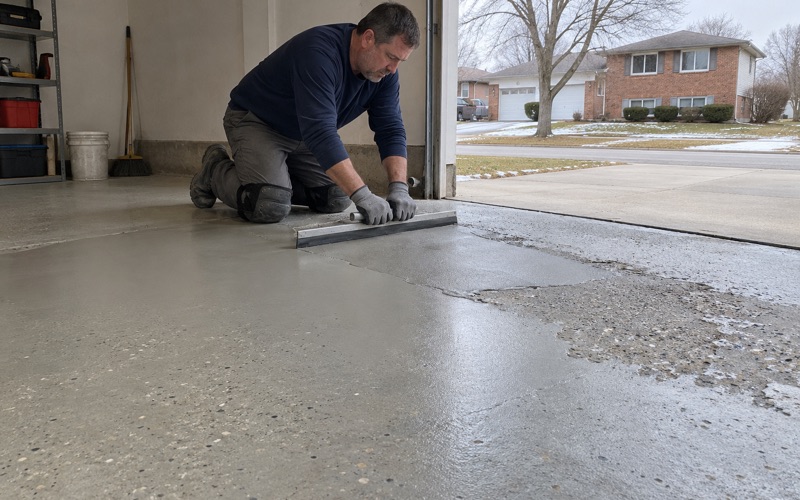
We grind right up to the threshold and the slab perimeter, then either cove the coating up the foundation wall or terminate it in a cut keyway so the edge sits below the surface. The garage system itself is chosen to stand up to the brine and rock salt that ride in on tires all winter.
Strips between rooms and basement finishes
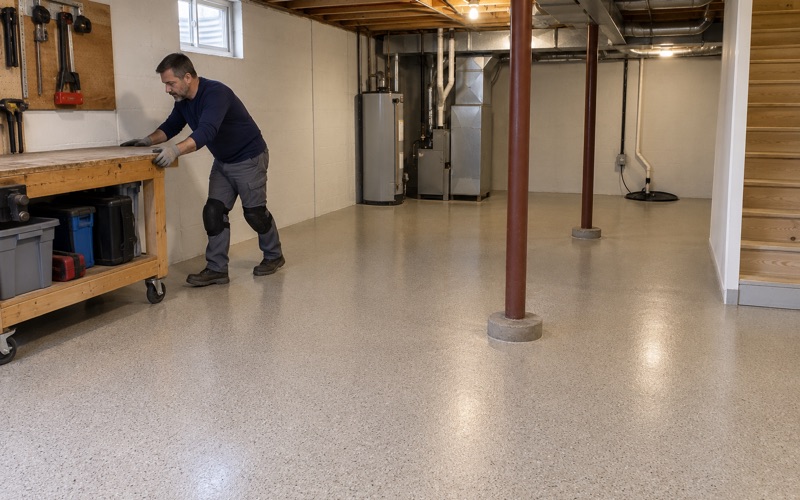
Inside, a resin basement floor often meets carpet, plank or tile at a doorway, and that is where a metal or vinyl strip usually goes. We plan the transition so it sits flush and matches in color, which looks cleaner and gives a child or a pet nothing loose to chew or pull.
A basement coating is not waterproofing, and we say so when seepage needs fixing first. Only a dry, sound slab gets coated, and the moisture result decides whether that slab needs a moisture-mitigation primer before the first full coat goes down.
Cracks, spalls and old coatings
Edges are often where an old coating has already failed. We map cracks, spalls and loose coating before we quote, and we tell you plainly when a slab needs repair or replacement before it should be coated at all, rather than burying the problem under a fresh layer.
Crack repair matters at an edge for the same reason a cove does. A crack that runs into a doorway or along a garage wall often keeps moving, and a coating bridged over it without preparation tends to split along the same line, leaving a lip that catches a shovel or a boot.
Curing on the slab’s schedule
Cure schedules follow slab temperature and the dew point spread at the surface, not the calendar. An unheated Hazel Crest garage in the depths of winter is usually told to wait for warmer weather, because resin cured too cold can develop amine blush and lose its grip on the concrete.
A heated basement is easier, but it still gets measured. We check air temperature, slab temperature and humidity on the day of each coat, and if the numbers drift we move the schedule instead of pushing a coat that will not cure properly.
Paperwork before the grinder starts
Illinois has no state flooring license, so we check the village’s own contractor, bond and insurance rules with the Hazel Crest Building Department before a job is booked. Home jobs over the state threshold get a written contract and the Home Repair: Know Your Consumer Rights pamphlet before any grinding starts.
We also keep every product inside the Illinois VOC limits for floor and industrial coatings, which bind whoever applies them. And we never sell a floor coating as radon reduction, because in Illinois radon mitigation is regulated work that a flooring crew does not do.
- 20+ Years Coating Floors
- Moisture Test in Every Scope
- Free Written Estimates