Tinley Park Epoxy Flooring has spent more than 20 years on epoxy flooring in Country Club Hills and the rest of the south suburbs, and the jobs that teach the most are rarely the glossiest ones. A resin floor is a chemical system bonded to concrete, and how it is chosen, documented and installed matters as much as how it looks on the last day.
That holds for a two-car garage, and it holds even more for a building where people live under medical care. In a health care corridor, a new floor is not only a maintenance decision. It is a finish that an inspector may ask about, and the answer has to exist on paper before the first coat is mixed.
This page walks through how we approach that kind of work: what makes a coated floor a regulated finish, what the fire-test classes mean, why a 2016 date matters to an older building, and what we put in writing before we grind. The same discipline carries into every home and business floor we quote here.
Why a corridor floor in a care home is a code question
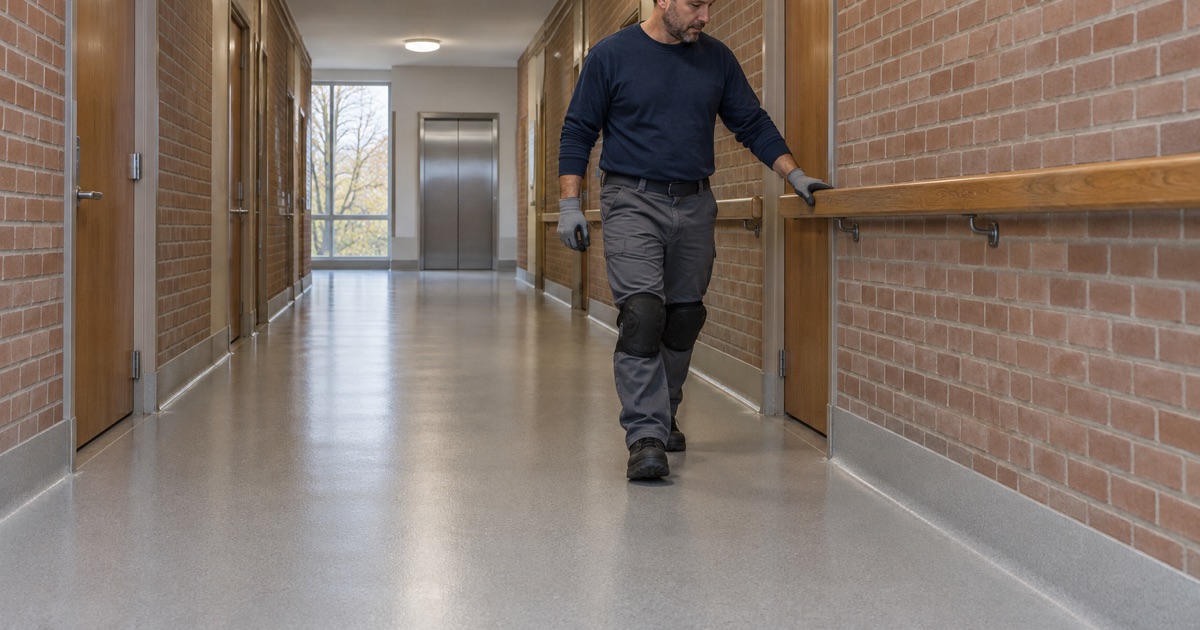
Most owners think of a floor coating as a surface choice: color, texture, gloss and how long it lasts. In a nursing home, the corridor floor also sits inside a fire safety framework that inspectors work from, and that changes the order in which decisions get made.
A 200-bed care home on Cicero Avenue
Elevate Care Country Club Hills, at 18200 S. Cicero Avenue, is listed with 200 certified beds and takes Medicare and Medicaid. Directories describe skilled nursing, long-term care, short-term rehabilitation and memory care. We have not worked there and have not seen its floors or its survey file, so nothing on this page describes that building’s corridors.
We name it because it is the clearest example in the city of the kind of floor this page is about. A care home that takes Medicare is surveyed against the Life Safety Code, NFPA 101, and that code has specific language for what goes down on a corridor floor. Any administrator planning a new corridor surface faces the same questions we cover below.
When a floor coating becomes an interior floor finish
Under NFPA 101, an interior floor finish is the exposed surface of floors, ramps, stair treads and risers. A coating that becomes the walking surface of a corridor is, in plain terms, the finish. It is no longer just a sealer on concrete in the eyes of the code.
That definition is why we treat a care-home corridor differently from a stockroom or a garage. The product we would choose is judged as a finish material, so its documentation matters as much as its abrasion resistance or its cure time.
The base trim has its own rule
A coved resin base that runs up the wall is a common detail in health care, because it closes the seam where dirt collects. The Minnesota Department of Health’s guide notes that floor-wall base trim up to 6 inches high has its own rule: it must meet the wall-finish requirements or qualify as a Class II floor finish. A cove base is therefore part of the paperwork question, not just a trim detail.
Looking for epoxy-flooring closer to Mokena? See Epoxy-Flooring Services in Mokena.
Critical radiant flux and the July 2016 line
The fire-test language here can look intimidating, but the structure is simple once it is laid out. Our working source is a Minnesota Department of Health guide that summarizes the federal certification requirements of the 2012 edition of NFPA 101 for health care buildings. It is a state agency summary rather than the code text itself, and we treat it that way.
Class I and Class II by NFPA 253
Floor finishes are classed by critical radiant flux, measured with the NFPA 253 test. That number describes how much radiant heat a floor surface can take before flame spreads across it. A higher number means more heat is needed.
Class I covers results of 0.45 W/cm2 or more. Class II covers results from 0.22 up to just under 0.45 W/cm2. Those two thresholds are the whole classification, and a product either has a report showing where it lands or it does not.
Corridors, exits and sprinklers
In new health care construction, floor finish in exit enclosures, exit passageways and exit access corridors must be Class I, or Class II where the building is sprinklered. Rooms that open onto those corridors fall under the same rule. In practice, that is most of the floor area a resident or a nurse walks to reach an exit.
We have not read a fire-test report for any particular resin system for this page, so we do not say that epoxy, polyaspartic or urethane cement lands in either class. That is exactly the question we put to the manufacturer before a corridor job is priced.
New finishes in an existing building
An existing health care building is not forced to tear up floors that were already down. The guide says there is no restriction on existing floor finish. But interior floor finish materials installed in an existing health care occupancy on or after July 5, 2016 must meet the requirements for new construction.
That date is the hinge. A corridor that is being recoated or resurfaced today is a new finish in an existing building, so the new-construction rules travel with it. Age of the building does not grandfather the new floor.
Paperwork before the coating
In most of our work the sequence is test, prep, coat, cure and inspect. In a health care corridor we add a step at the very front: the documentation is settled and filed before anything is mixed. We would rather delay a start date than hand an administrator a finished floor with an open question underneath it.
Ask the manufacturer for the fire-test classification
The first request is simple: does the product line we are proposing have an NFPA 253 critical radiant flux result, and what class does it fall in? We ask for the report itself, not a sales sheet that mentions it. If the answer is unclear, that product is not the one we put in a corridor.
The guide also notes that these requirements focus on textile floor coverings, and that under Minnesota’s code exceptions they do not apply to traditional smooth surface floors. We have not read how an Illinois surveyor treats a smooth resin floor, so we do not assume an exception applies here.
Let the authority make the call
When a product has no classification on file, or a smooth resin floor raises the question of whether the rule applies at all, the decision belongs to the authority having jurisdiction, not to the installer. We help the facility frame the question with the product data in hand.
Locally, the Country Club Hills Fire Department works out of 4520 West 175th Street, and the city’s Community Development and Building Department sits under the Building Commissioner. For a Medicare-certified home, the life safety survey adds another reviewer. Which one answers a given floor question is something the facility confirms, and we build our schedule around that answer.
A file kept for the life of the finish
The guide is direct that floor finishes must be properly documented, that each document identifies the locations where the finish is installed, and that the file is kept for the life of the finish. A corridor coated this year needs its paperwork available for as long as that floor is down.
So our closeout for a corridor job is a packet, not just an invoice. It lists the product line, the number of coats and the finished thickness, ties each to the corridors and rooms where it went down, and includes whatever fire-test documentation the manufacturer provided. The facility files it where its surveyors will look.
How we run a coating job in Country Club Hills
The paperwork comes first, but it does not replace the craft. A corridor that is perfectly documented and poorly bonded is still a failed floor. The rest of our process is the same one we bring to a showroom, a clinic or a split-level garage.
Mechanical prep and dust captured at the machine
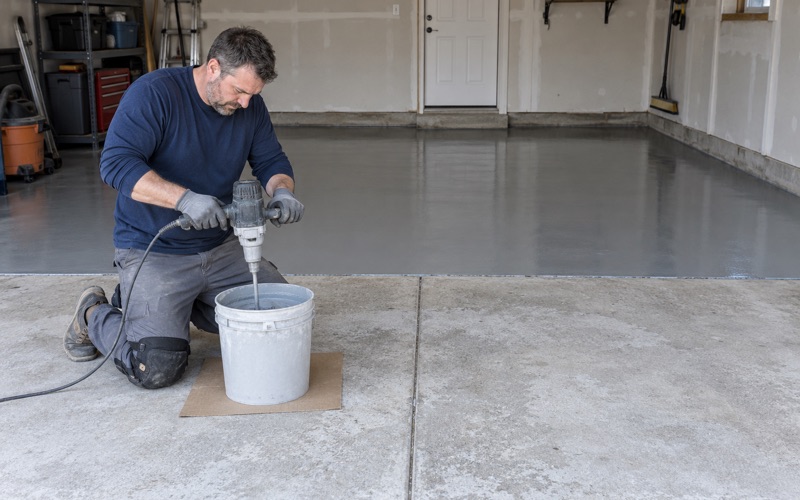
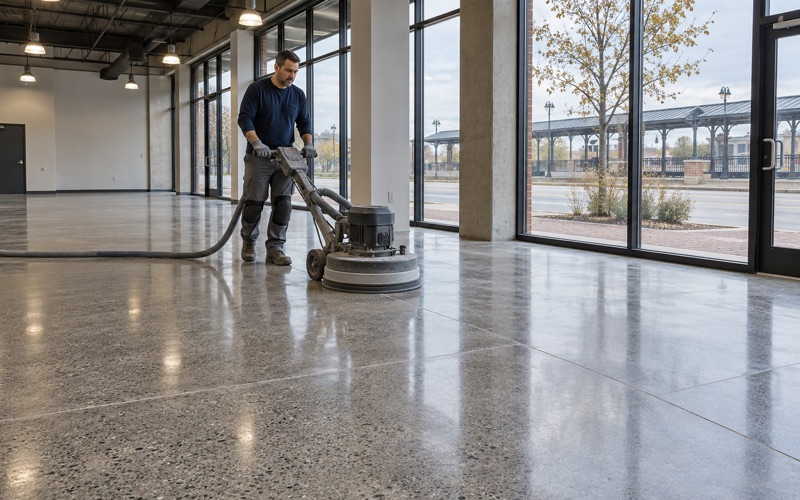
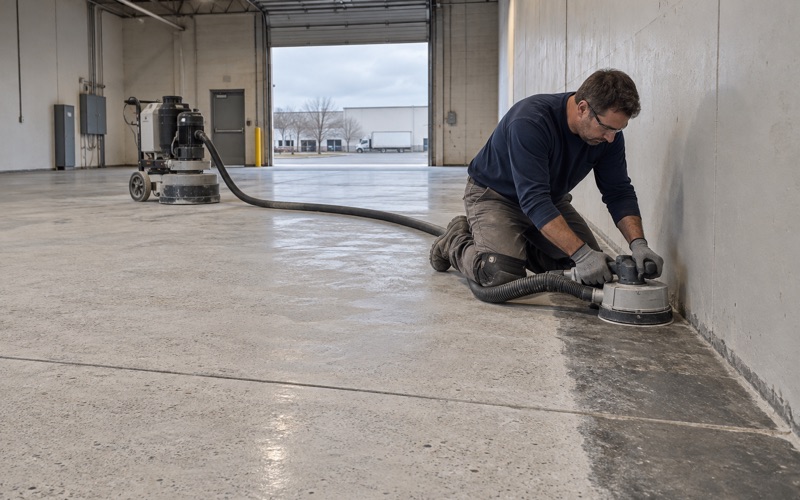
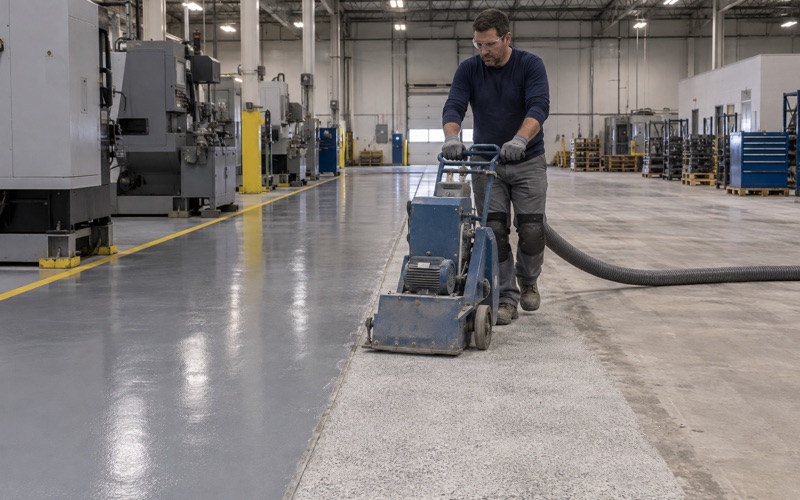
Every slab is opened with a diamond grinder or a shot blaster to a measured concrete surface profile on the ICRI CSP scale, never with an acid etch. Old coatings, cracks and spalls are mapped before we price the job, and if a slab needs repair or replacement before it should be coated, we say so.
In an occupied building, dust control matters as much as profile. Grinding dust is pulled into a vacuum at the machine instead of being rinsed toward a floor drain, which keeps it out of the air in a hallway that residents and staff still use.
Moisture testing written into the scope
A moisture test is part of the written scope before the price is final. Depending on the slab, that may be ASTM F2170 in-situ relative humidity probes, an ASTM F1869 calcium chloride test, or a quick ASTM D4263 plastic sheet check to decide whether more testing is needed.
Moisture is also the first exclusion we name when we explain what a coating warranty does not cover. If the readings call for a moisture-mitigation primer, it goes into the proposal as a line item rather than a surprise.
Phasing around people who cannot leave
A care home cannot close a wing for a week. We phase corridor work in sections, use overnight and weekend windows where the schedule allows, and plan cure times from slab temperature and dew point at the surface instead of the calendar. The facility sees the phase plan before the first section is taped off.
Products are chosen inside the Illinois VOC limits for floor and industrial coatings, which bind the person applying them. Low-odor systems and good air movement matter more in a building where residents stay through the work.
City licensing and the permit question
Illinois has no state flooring license, and Country Club Hills sets its own rules. Every contractor working in the city needs a Contractor’s License at $150, a $10,000 surety bond and a certificate of insurance, and permit applications are handled in person at City Hall’s lower level at 4200 W. 183rd Street.
The city’s permit handout says alterations and repairs need a permit while normal maintenance does not. A recoated corridor could be read either way, so we ask the Building Commissioner before the job is booked rather than guessing.
The same care on a home floor
Most Country Club Hills homes are single-family houses, and the 1970s were the busiest decade for building them. On a garage or basement here we bring the same habits: a proposal that names the product line, the coat count and the finished thickness, a moisture test, and a written contract with the Illinois consumer-rights pamphlet on home jobs over the state threshold.
- 20+ Years Coating Floors
- Moisture Test in Every Scope
- Free Written Estimates